
 Image 1 of 1
The consultation
Blocking behind a shower wall is a few pieces of timber before the drywall goes up. After the tile is on, it is a demolition.
There are three or four decisions like that in any piece of work on a house. Almost free at the right moment, and not undoable cheaply afterwards. Nobody is going to tell you which ones they are. Not because anyone is keeping it from you. The people who know are designers, the people who need to know are homeowners, and those two are almost never in the same room at the point where it would still be free.
What you get. Three sessions with me, spaced across your project rather than used up in a week. A written page you can hand to your contractor. And the course, included.
Session one is an hour, and it is the intake. There is no homework and I am not sending you a form to fill in alone. I would rather ask the questions myself, because you do not know yet what is going to matter and I do. Send me a floor plan beforehand if you have one, and photographs of the rooms. A phone photo of a paper drawing is fine, and so is a sketch on graph paper. If you have nothing at all, we work from the conversation.
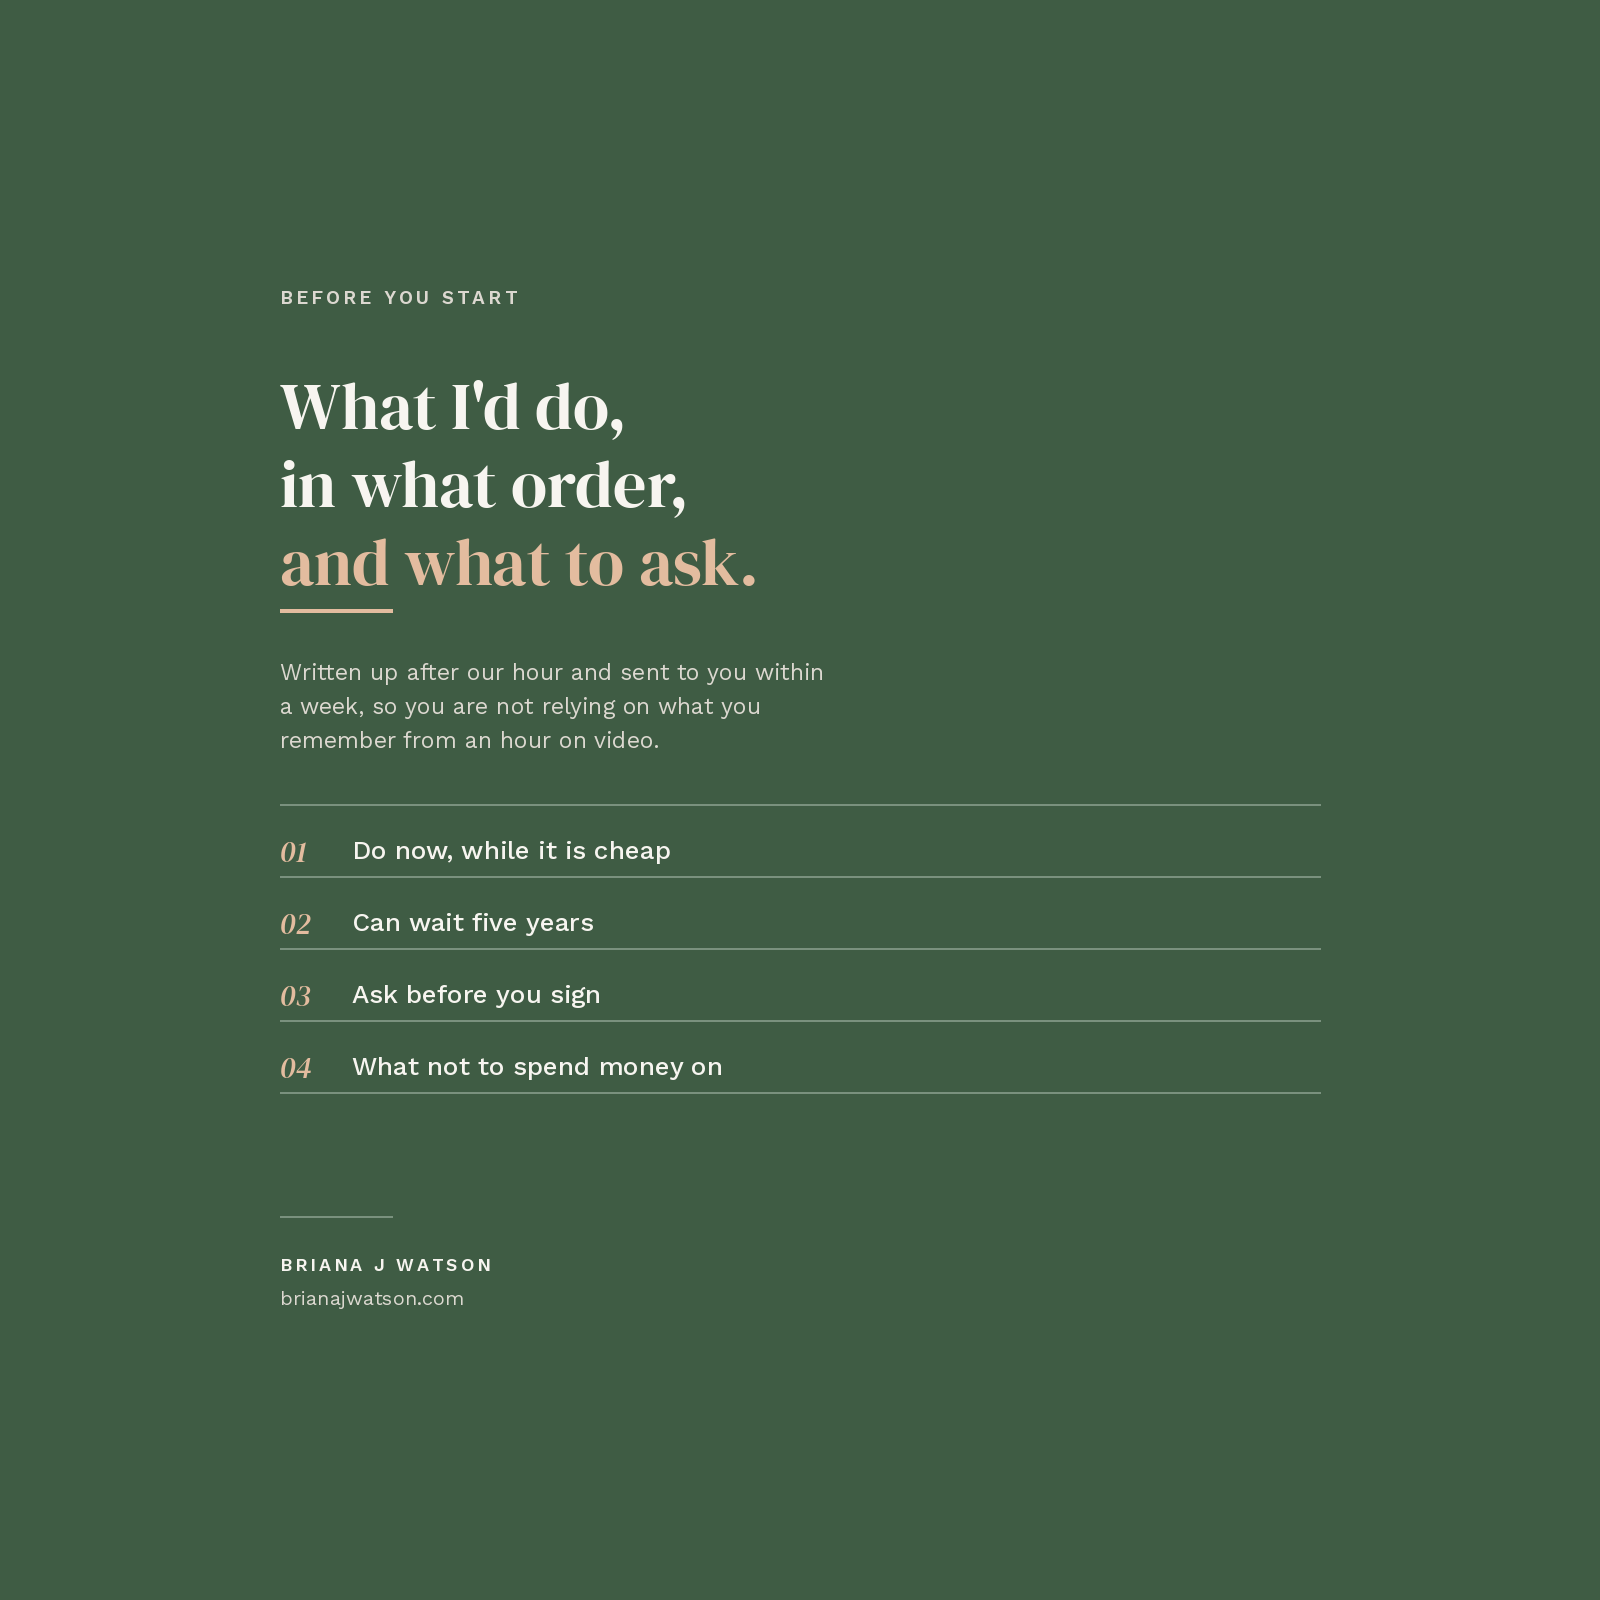
Session two is forty minutes, and it is the recommendations. It happens once I have worked through everything you sent, so leave at least a few days after the first one. What to do now because it is nearly free now, what can wait five years, and what to stop paying for. What your contractor will say is impossible and is not, and what they will say is easy and is not. Which questions to take back to the people you are already paying. The written page follows within a week of that session, so you are not relying on what you remember from an hour on video.
Session three is twenty minutes, and it is yours whenever you want it. Most people use it after they have met a contractor, because that is when the real questions turn up. Somebody quoted you, or somebody said something that did not sit right. There is no expiry on it, I will not chase you for it, and the link does not stop working. One reminder at three months and then never again. If you never use it, that is genuinely fine. It is part of the price rather than an add-on, so an unused session is not refunded.
If an architect has already drawn something, tell me when you book. Session two becomes that drawing, marked up against what your days actually ask of the house, with the questions to take back in the order they need answering. Same price. It changes what I prepare, which is the only reason I need to know at the start.
Live or recorded, same price and the same work. You can do all three sessions as calls. Or you can send the worksheet and the photographs and I will send back a recorded walkthrough of your plan plus the written page. Some people prefer the second one, and not always for the reason you would think. You can rewatch it. You can pause it. Nobody has to be presentable at two in the afternoon. Pick whichever one you would actually rather do.
If your body already changed. Nobody drawing up your kitchen is picturing the day your hands will not close. They are looking at you now, upright at the counter, pointing at cabinets. And on a good day, so are you. The thing worth building for is not that version of you. It is the range.
If it is your house and you are staying. Almost everything written for you at this point assumes the goal is a house that cannot hurt you. What you want is a house that stays yours and goes on working when your hands or your knees or your week are not what they were. Those are different projects. One of them ends with a house full of equipment. The other ends with the switch where your hand already goes.
If you are doing this for someone you love. The house is theirs. Anything decided without them in the room produces a house they will resent and work around, and you will have paid for it. Come to the sessions together if you can.
If you are not renovating at all, this still works, and often better. A renovation forces a hundred decisions at once on somebody else's timeline. Without one you can work out what needs to change and in what order, then do it over two years as money and energy allow.
There are two slots a day, three days a week, and that is deliberate. A calendar that assumes I will be reliably well is a calendar I would end up breaking on somebody else's renovation timeline. If a session needs moving from either side, it moves, and nothing is lost.
Why me. I am renovating a 1900s Chicago two-flat around a body that does not cooperate, and publishing it as it happens, estimates first and then what things actually cost. [PAULINA STATUS LINE. See note below.] The whole thing is at paulinastop.com and it is more convincing than anything I could put after my name.
Where the line is. I am not an architect, a contractor, or a registered interior designer. Illinois restricts that last title and I do not hold it. I do not produce construction documents and nothing I give you is stamped. If a decision touches structure, egress or life safety, I will tell you it is a licensed question and send you to the person licensed to answer it. What you get from me is questions, and the order to ask them in.
If it is not worth it. If you get to the end of session two and the written page and I have not told you anything you could not have worked out on your own, say so within a week of that page arriving and I will refund you. I would rather give the money back than be recommended to nobody.
What happens after you pay. You get an email straight away with the booking link and an explanation of how the three sessions work. You book session one yourself, Tuesday through Thursday mornings. The link for session two arrives the day after session one. The link for session three is in the written page, and it keeps working for as long as you need it to.
Blocking behind a shower wall is a few pieces of timber before the drywall goes up. After the tile is on, it is a demolition.
There are three or four decisions like that in any piece of work on a house. Almost free at the right moment, and not undoable cheaply afterwards. Nobody is going to tell you which ones they are. Not because anyone is keeping it from you. The people who know are designers, the people who need to know are homeowners, and those two are almost never in the same room at the point where it would still be free.
What you get. Three sessions with me, spaced across your project rather than used up in a week. A written page you can hand to your contractor. And the course, included.
Session one is an hour, and it is the intake. There is no homework and I am not sending you a form to fill in alone. I would rather ask the questions myself, because you do not know yet what is going to matter and I do. Send me a floor plan beforehand if you have one, and photographs of the rooms. A phone photo of a paper drawing is fine, and so is a sketch on graph paper. If you have nothing at all, we work from the conversation.
Session two is forty minutes, and it is the recommendations. It happens once I have worked through everything you sent, so leave at least a few days after the first one. What to do now because it is nearly free now, what can wait five years, and what to stop paying for. What your contractor will say is impossible and is not, and what they will say is easy and is not. Which questions to take back to the people you are already paying. The written page follows within a week of that session, so you are not relying on what you remember from an hour on video.
Session three is twenty minutes, and it is yours whenever you want it. Most people use it after they have met a contractor, because that is when the real questions turn up. Somebody quoted you, or somebody said something that did not sit right. There is no expiry on it, I will not chase you for it, and the link does not stop working. One reminder at three months and then never again. If you never use it, that is genuinely fine. It is part of the price rather than an add-on, so an unused session is not refunded.
If an architect has already drawn something, tell me when you book. Session two becomes that drawing, marked up against what your days actually ask of the house, with the questions to take back in the order they need answering. Same price. It changes what I prepare, which is the only reason I need to know at the start.
Live or recorded, same price and the same work. You can do all three sessions as calls. Or you can send the worksheet and the photographs and I will send back a recorded walkthrough of your plan plus the written page. Some people prefer the second one, and not always for the reason you would think. You can rewatch it. You can pause it. Nobody has to be presentable at two in the afternoon. Pick whichever one you would actually rather do.
If your body already changed. Nobody drawing up your kitchen is picturing the day your hands will not close. They are looking at you now, upright at the counter, pointing at cabinets. And on a good day, so are you. The thing worth building for is not that version of you. It is the range.
If it is your house and you are staying. Almost everything written for you at this point assumes the goal is a house that cannot hurt you. What you want is a house that stays yours and goes on working when your hands or your knees or your week are not what they were. Those are different projects. One of them ends with a house full of equipment. The other ends with the switch where your hand already goes.
If you are doing this for someone you love. The house is theirs. Anything decided without them in the room produces a house they will resent and work around, and you will have paid for it. Come to the sessions together if you can.
If you are not renovating at all, this still works, and often better. A renovation forces a hundred decisions at once on somebody else's timeline. Without one you can work out what needs to change and in what order, then do it over two years as money and energy allow.
There are two slots a day, three days a week, and that is deliberate. A calendar that assumes I will be reliably well is a calendar I would end up breaking on somebody else's renovation timeline. If a session needs moving from either side, it moves, and nothing is lost.
Why me. I am renovating a 1900s Chicago two-flat around a body that does not cooperate, and publishing it as it happens, estimates first and then what things actually cost. [PAULINA STATUS LINE. See note below.] The whole thing is at paulinastop.com and it is more convincing than anything I could put after my name.
Where the line is. I am not an architect, a contractor, or a registered interior designer. Illinois restricts that last title and I do not hold it. I do not produce construction documents and nothing I give you is stamped. If a decision touches structure, egress or life safety, I will tell you it is a licensed question and send you to the person licensed to answer it. What you get from me is questions, and the order to ask them in.
If it is not worth it. If you get to the end of session two and the written page and I have not told you anything you could not have worked out on your own, say so within a week of that page arriving and I will refund you. I would rather give the money back than be recommended to nobody.
What happens after you pay. You get an email straight away with the booking link and an explanation of how the three sessions work. You book session one yourself, Tuesday through Thursday mornings. The link for session two arrives the day after session one. The link for session three is in the written page, and it keeps working for as long as you need it to.